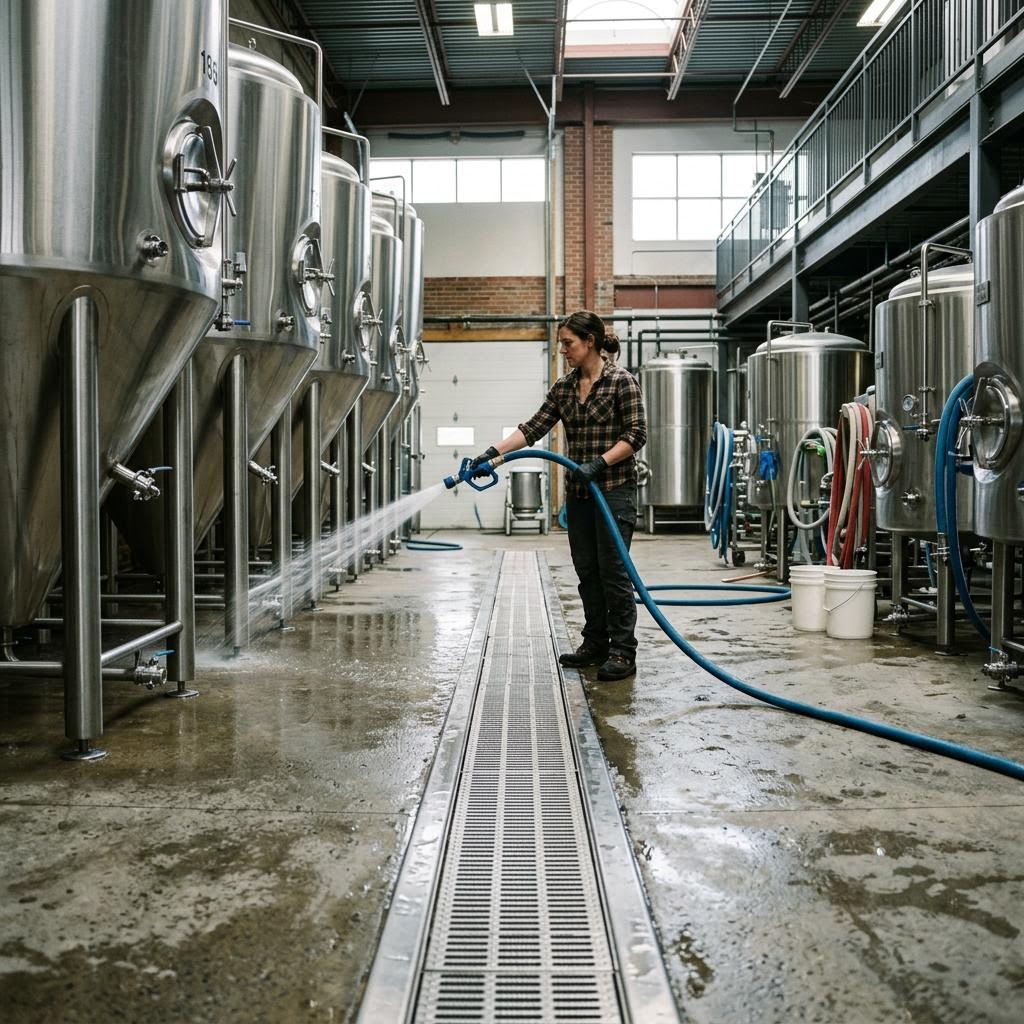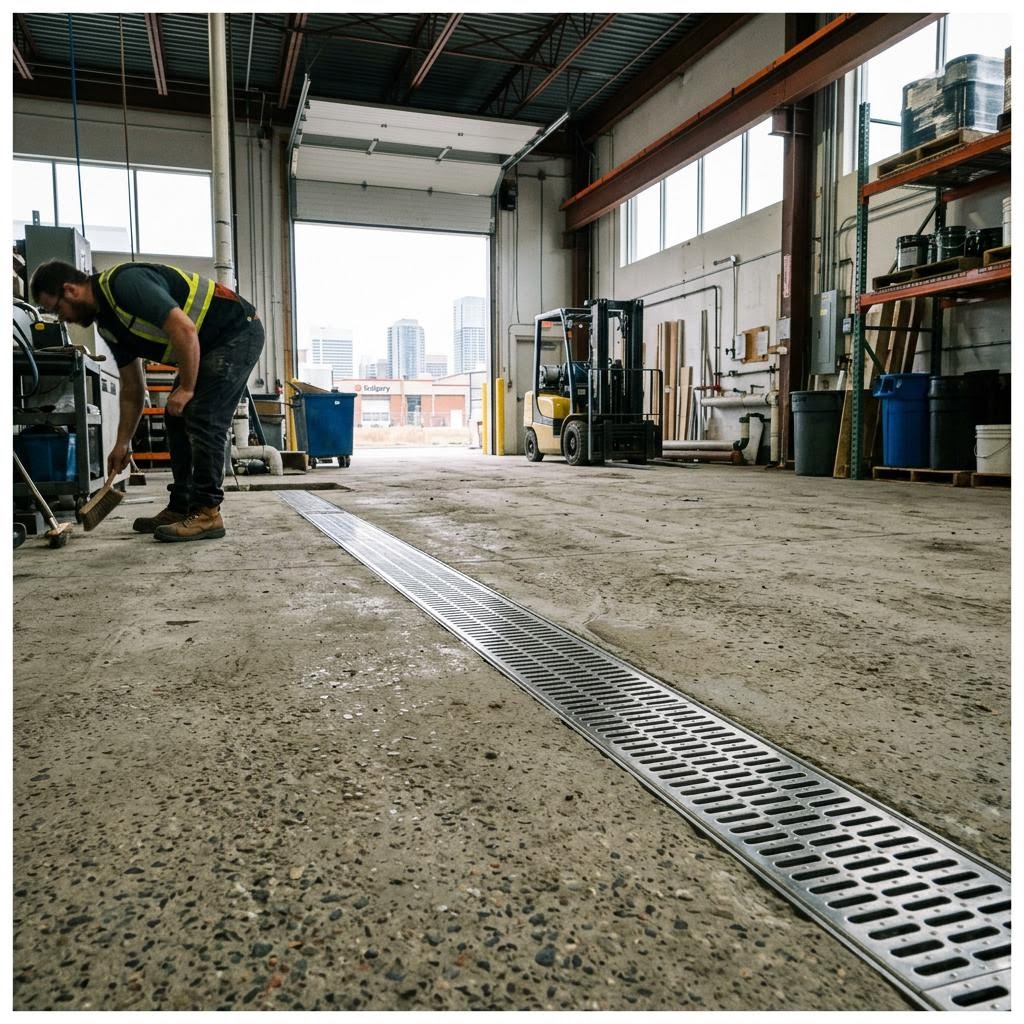
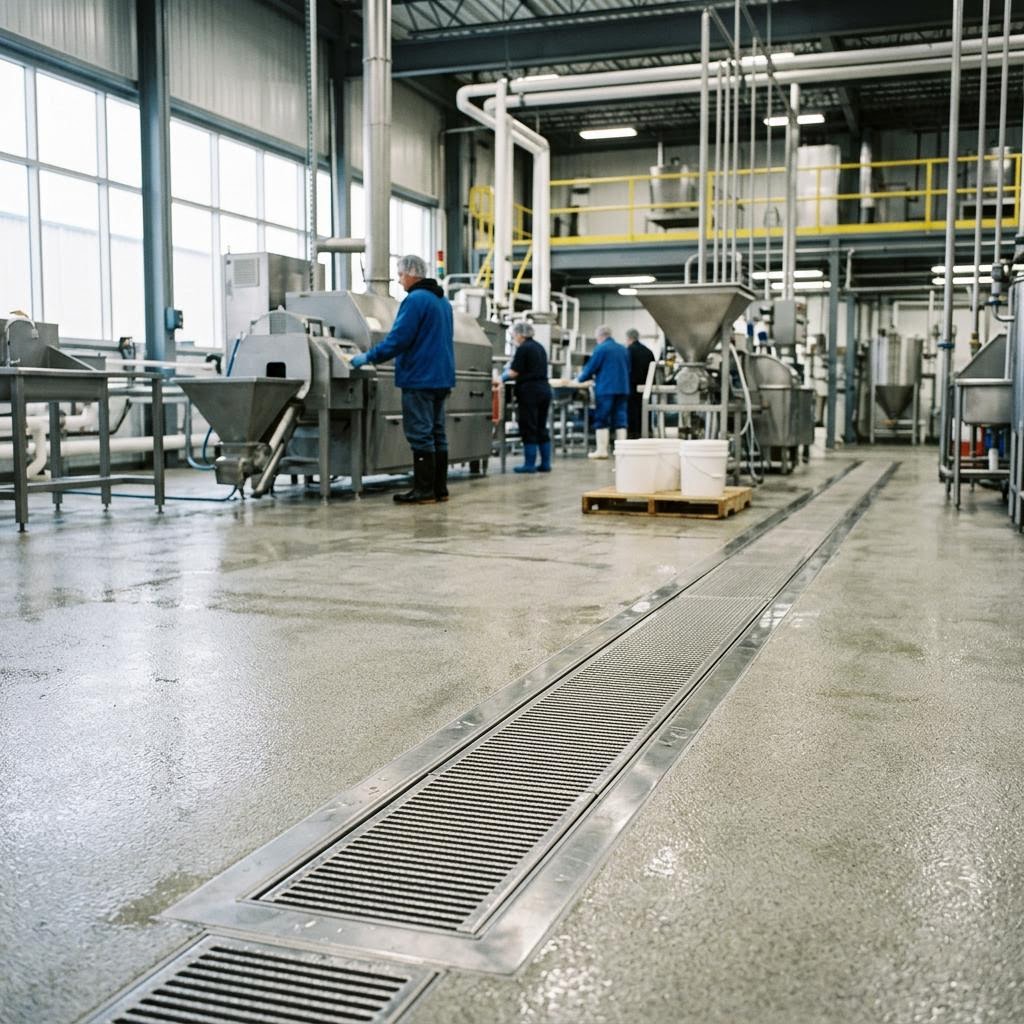
Choosing food-processing drains starts with the product, process and sanitation plan. A wet production room, a dry packaging area and a loading bay should not automatically receive the same drainage system. Calgary food businesses comparing Canadian suppliers need a design that supports their own operating controls, cleaning practices and building conditions.
The most useful comparison is how each proposed drain behaves during a real shift: where liquid goes, what staff must remove, which surfaces they can inspect and how the room returns to service after cleaning.
Begin with hygiene zones and workflow
Map raw-material handling, processing, exposed product, packaging and waste movement. Ask the food-safety team and designer to review whether water, equipment or cleaning activity could carry contamination between areas. Drain placement should support that review rather than dictate it after the floor layout is fixed.
Identify which areas actually require wet cleaning. Adding drainage everywhere is not a substitute for choosing an appropriate sanitation method. In a room intended to stay dry, investigate the process requirements before designing routine hose washdown into the space.
Compare four drainage approaches
Linear slot drainage
A narrow surface opening can reduce the amount of removable grating in circulation areas. Slot Drain Systems food-processing drainage is one supplier option to discuss for this approach. Request details showing how the full channel, outlet and collection points can be cleaned and inspected. A small opening should not conceal inaccessible residue.
Stainless channels with removable grates
Accessible channel surfaces can suit operations that want direct inspection during cleaning. ACO and BLÜCHER are relevant suppliers for hygienic stainless drainage discussions. Compare how grates are lifted, where they are placed during sanitation and whether employees can handle them safely within the cleaning procedure.
Fabricated stainless systems
AWI Manufacturing offers stainless slot drains for food and beverage applications. Fabricated systems are worth discussing when equipment layout or a retrofit demands particular dimensions. Confirm the limits of customisation, shop drawings, joint details and responsibility for field connections before approving production.
Point drains and plumbing packages
Individual floor drains can suit local collection points where the floor and process support that arrangement. Manufacturers such as MIFAB and Zurn offer drainage product families, but select a specific model for the room's hygiene and chemical exposure requirements. A general commercial drain should not be assumed suitable for exposed-food processing merely because it fits the pipe size.
Put the sanitation team in the selection meeting
Ask how employees will reach every internal surface. Check corners, baskets, traps, joints and transitions to the floor. Establish which parts can be removed, what tools are needed and how reassembly is checked before production restarts.
Give suppliers the actual cleaning chemistry and temperature profile. Material grade, finish, seals and installation details all matter. Request written compatibility information for the proposed conditions rather than accepting a broad statement that a product is chemical resistant.
Include the drain in the plant's sanitation verification programme. A supplier's hygienic design claim does not replace the facility's own procedures, inspection and verification.
Coordinate the Calgary retrofit
Before cutting an existing slab, locate services and confirm outlet elevations, available pipe capacity and the condition of the connection. Coordinate the drain flange or edge with the floor coating system so the interface can be finished and maintained properly.
Discuss production wastewater with the appropriate City of Calgary staff. Product residues, fats, solids, cleaning chemicals and discharge temperatures may affect the proposed collection and treatment arrangement. Keep stormwater and process wastewater routes clearly identified in the design.
Plan the shutdown as carefully as the installation. Demolition, concrete work, flooring cure requirements, cleaning and commissioning all affect when the area can return to food production. A delivery date for the drain is only one part of that schedule.
What belongs in the purchasing specification?
The hygiene zone, process and cleaning method for each drain location.
Expected flow events, temperatures, chemicals and solids.
Equipment wheel loads and traffic routes.
Materials, finishes, accessible components and floor-interface details.
Installation, inspection and commissioning responsibilities.
Cleaning instructions, replacement parts and maintenance access.
A well-chosen food-processing drain supports an operating system. Select it with the people who will clean, inspect and maintain it, as well as the people who will purchase and install it.
For adjacent buying decisions, compare brewery drainage systems in Calgary, trench drain manufacturers for Calgary projects, building-envelope products for Calgary, and Calgary parking lot maintenance. These guides cover related search intents and should be read alongside the project-specific checks above.