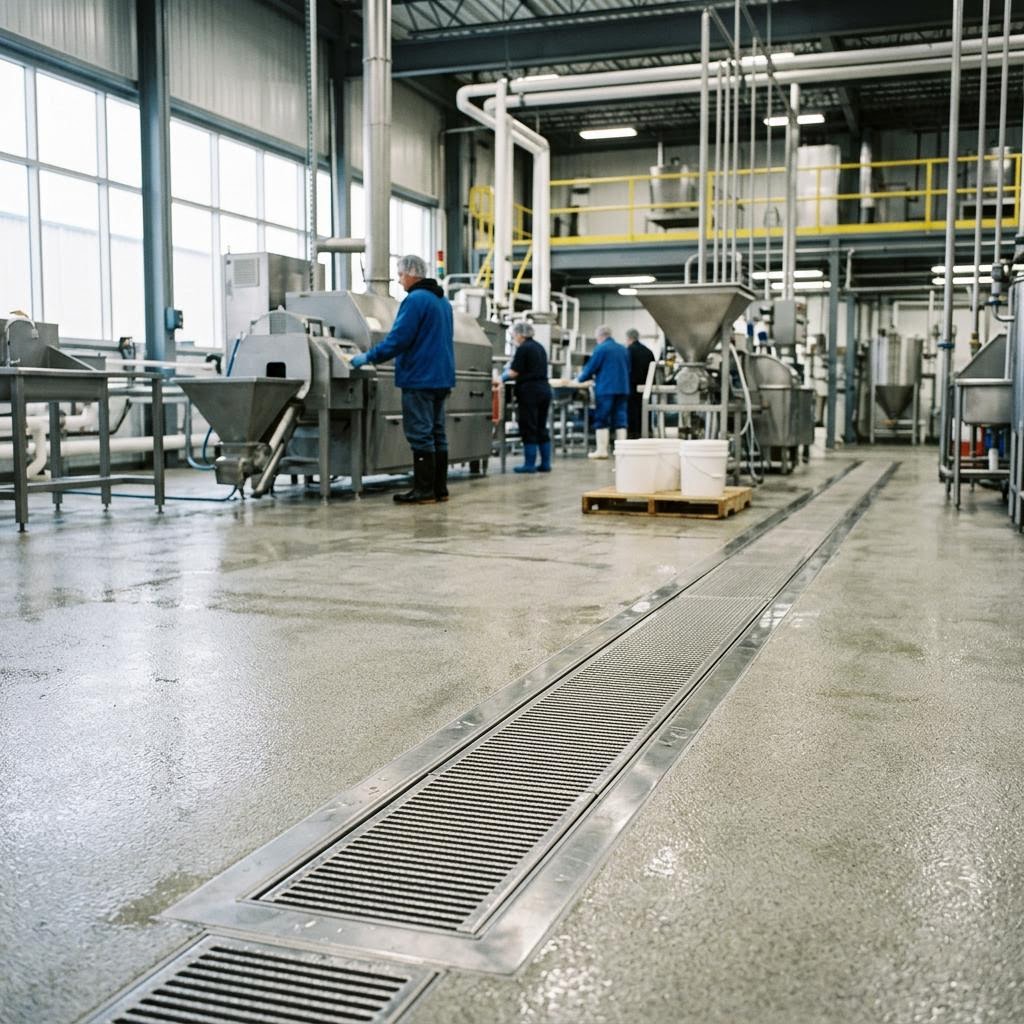
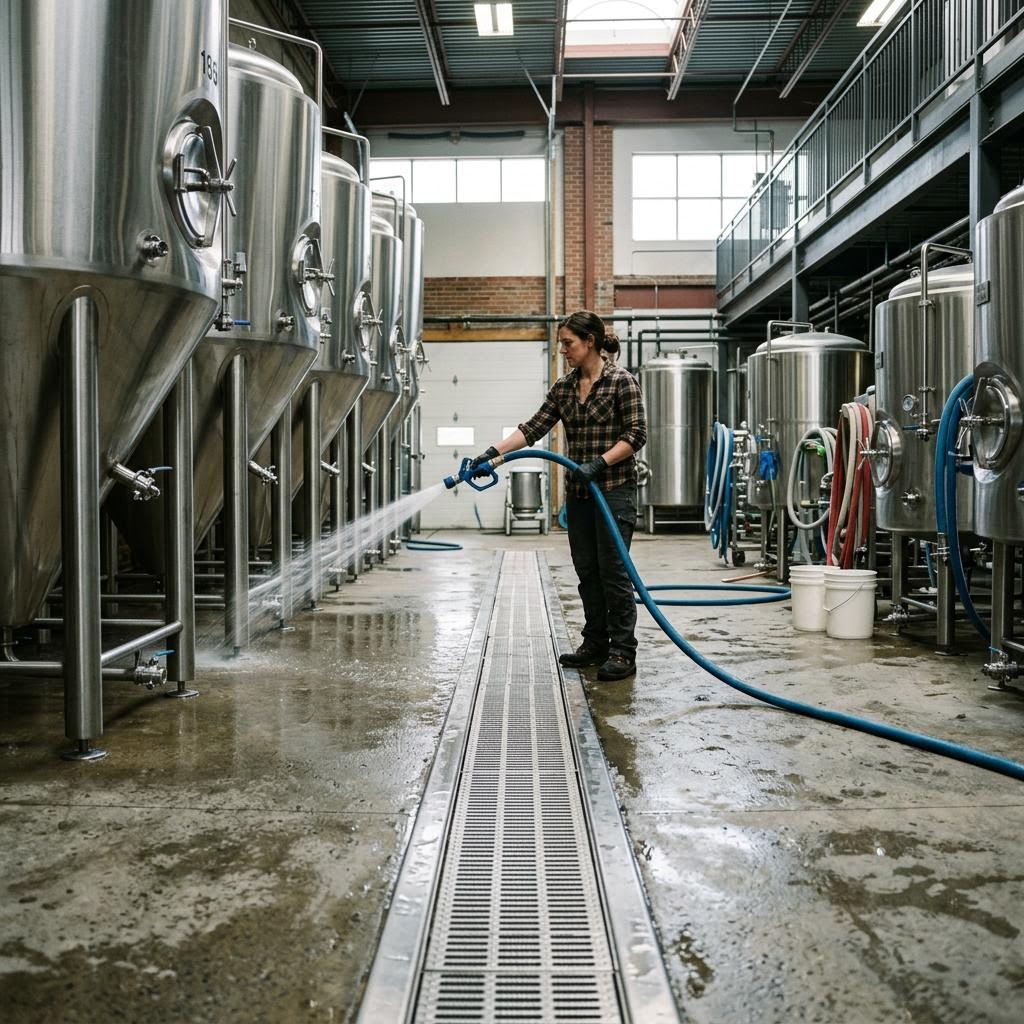
A brewery floor drain has to suit the way the brewery works. Tank cleaning, hose washdown, keg movement and production residues put different demands on the same floor. For a Calgary brewery opening in an existing industrial unit, the biggest constraint may be the elevation and condition of the available drainage connection, not the drain catalogue.
Map the production process before selecting equipment. A useful drainage plan follows liquid from its point of release to collection, treatment where required and the approved discharge connection.
For adjacent planning decisions, compare our food-processing floor drains in Calgary, Calgary trench drain manufacturers, Calgary building-envelope products and Calgary parking lot maintenance.
Locate the wet work
Mark the brewhouse, cellar, keg-washing area and cleaning stations on a floor plan. Include future tanks and the space staff need to move hoses and carts. Position collection points where liquid is produced, rather than expecting staff to push every spill across a busy aisle.
Separate production requirements from the taproom's appearance. A narrow visible opening may suit a customer-facing area, while a production zone needs a cleaning method that staff can repeat reliably.
Size for the discharge event
A day's total water use does not tell the designer how quickly liquid reaches a drain during a tank discharge. Document discharge volumes, durations and any operations that overlap. The designer needs to consider the inlet, channel, outlets and downstream piping together. Increasing channel width alone may not solve a bottleneck at the connection.
Keep solids management in the process
Plan how spent grain, hops, yeast and other residues will be captured and removed. A floor drain should not become the default disposal route for production solids. Specify accessible collection points and a practical emptying routine; a basket that staff cannot reach conveniently is unlikely to stay effective.
Calgary's alcohol and fermentation wastewater guidance addresses issues including organics, solids, pH and temperature. Discuss the proposed operation with the City's applicable wastewater team before assuming a sanitary connection can accept every process stream. A drain product does not itself establish discharge compliance.
Match materials to cleaning conditions
Provide the drain supplier with cleaning chemicals, concentrations, contact times and discharge temperatures. Ask about the complete product: body, welds, seals, baskets and adjoining floor finish. The word stainless is not a substitute for a material compatibility review.
Large temperature changes also make the floor-to-drain connection worth detailing carefully. Coordinate the floor finish, joints and installation sequence with the designer and flooring contractor.
Compare access for cleaning
Brewery drainage solutions from Slot Drain Systems are a relevant starting point when reducing removable surface grates is a priority. Ask for a demonstration of cleaning access along the entire run, including the outlet and solids collection area.
ACO's hygienic building-drainage range is useful when comparing channels, floor drains and related components as a system. AWI Manufacturing is another option for stainless slot drains used in food and beverage facilities. BLÜCHER offers stainless drainage products to consider where channels and downstream pipework need coordinated selection.
For each supplier, ask staff to walk through the proposed cleaning routine. Compare access, tools, inspection points and time required, rather than assuming a particular drain shape is automatically more hygienic.
Check wheels, loads and floor levels
Record the loaded weight and wheel type of pallet jacks, keg carts and other equipment crossing the drain. Load suitability depends on the installed assembly and surrounding concrete as well as the drain component. Coordinate crossings, floor slopes and thresholds so drainage works without creating awkward routes for staff.
In a retrofit, investigate slab conditions and existing services before cutting. An attractive layout on a drawing is not buildable if the required outlet elevation conflicts with the available connection.
Hand over an operating plan
Keep the drain layout, material information, cleaning instructions and spare-part details with the brewery's maintenance records. Assign responsibility for inspecting collection points and recording blockages. Include checks after production changes, because a new tank or cleaning process can change the drainage demand.
The strongest brewery drainage proposal is the one the brewer, mechanical designer, installer and sanitation team can all explain. Settle those operating details before ordering a channel or committing to a concrete pour.