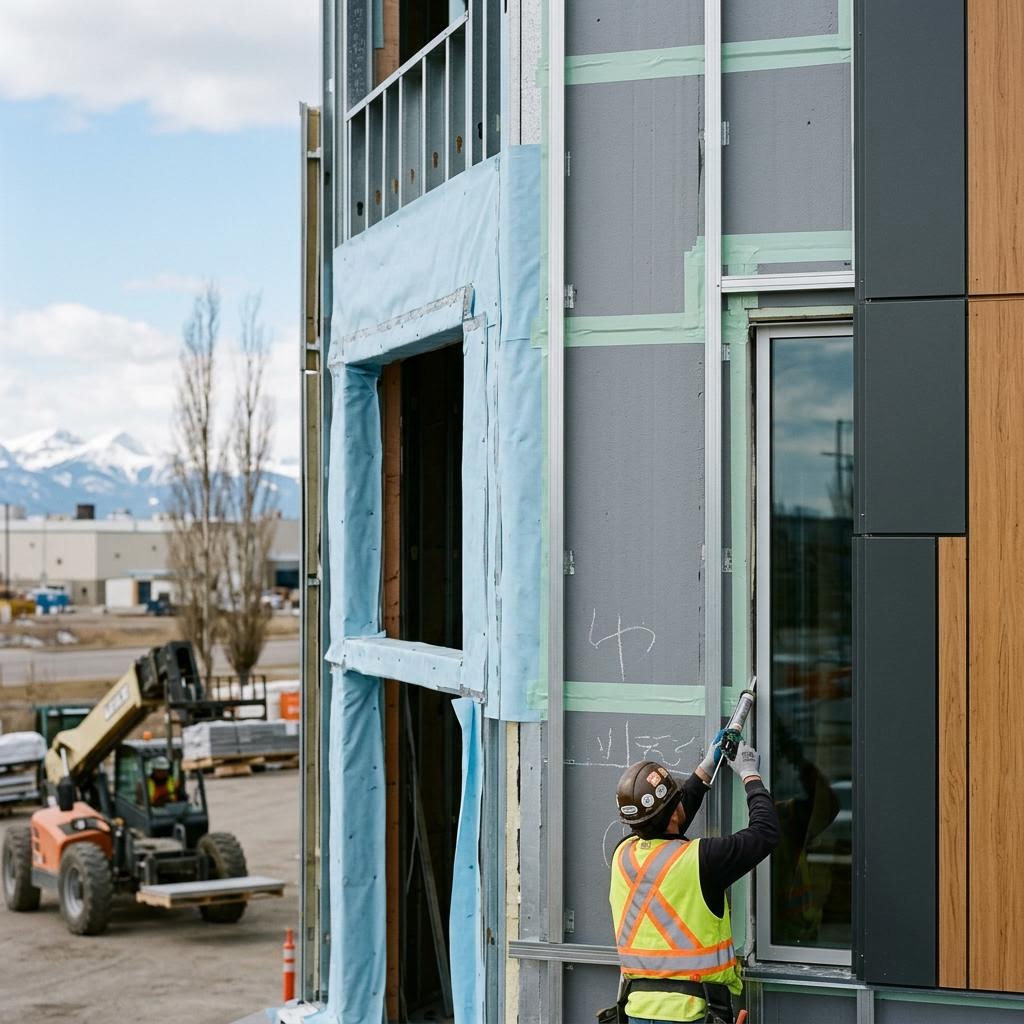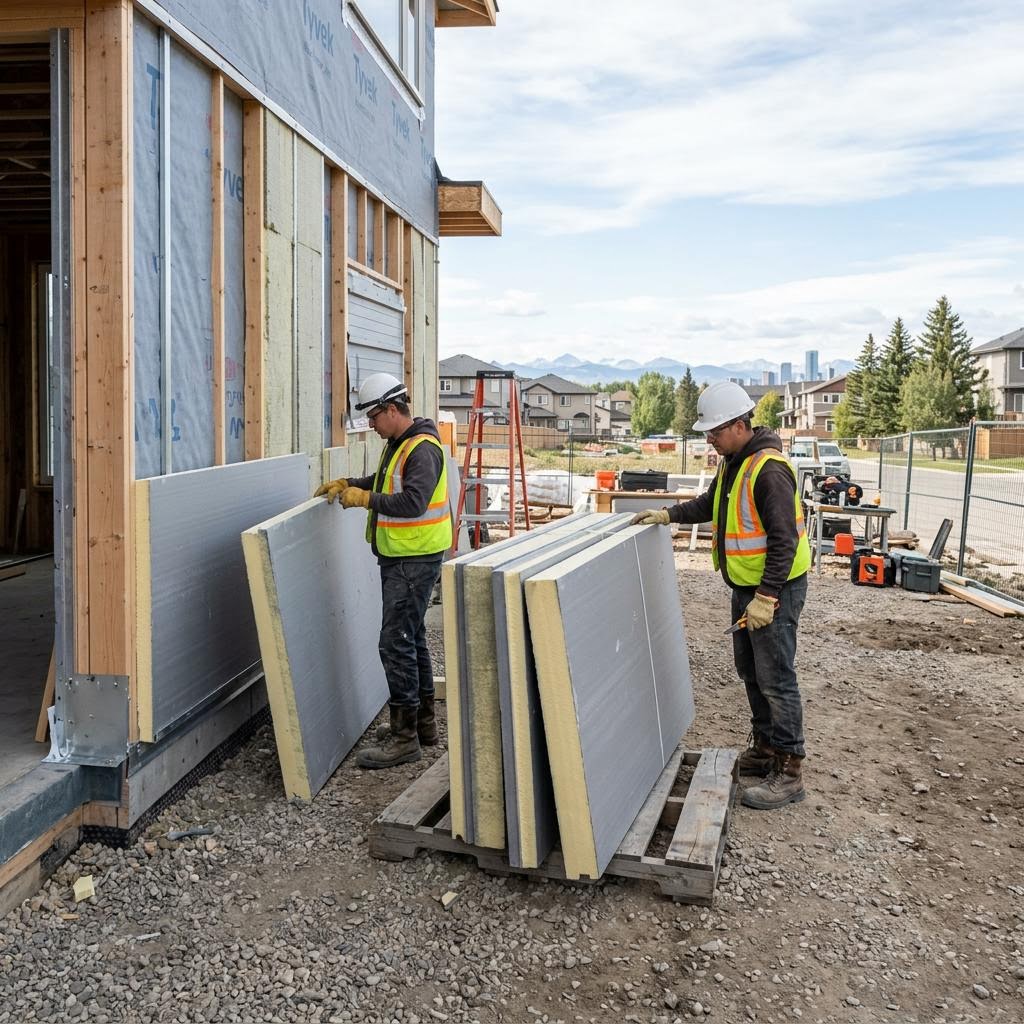
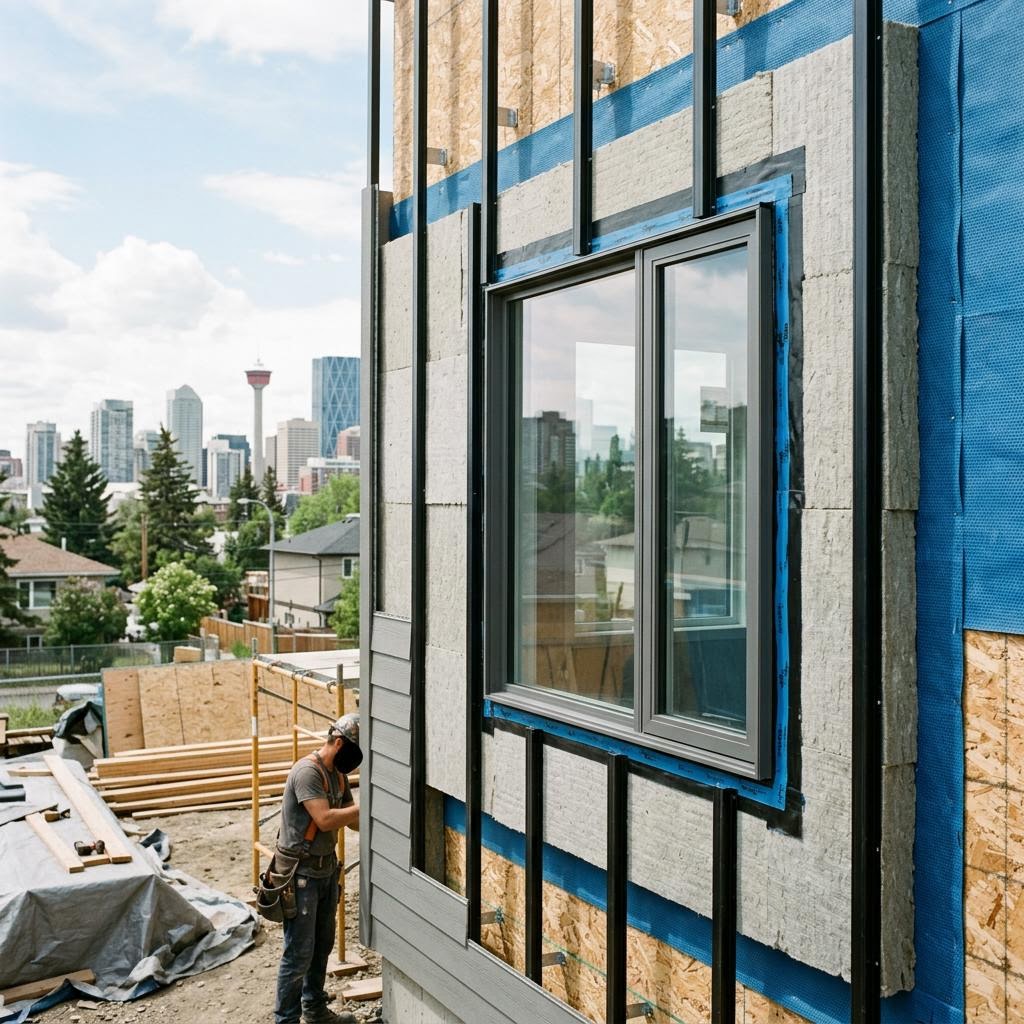
Continuous insulation adds a thermal layer across framing rather than placing all insulation between studs. For Calgary buildings, its value depends on more than board thickness. Cladding supports, openings, moisture control and installation details determine how much of the intended performance survives in the finished wall.
Begin with a wall section and a performance target. Choosing a product before resolving the assembly can create expensive changes to windows, flashings and attachments later.
What continuous insulation needs to connect
Trace the insulation at the foundation, floor edges, corners, window openings and roof junction. Each interruption needs a detail. The same exercise should identify the air-control and water-control layers, which may be separate materials or functions delivered by a documented system.
Insulation alone should not be assumed to provide airtightness or water protection. If a product is intended to perform multiple functions, the specified joints, fasteners, tapes and transitions are part of that claim.
Compare four wall strategies
Faced insulation systems
The Quik-Therm continuous insulation systems approach combines insulation with application-specific integrated functions. This approach is worth discussing when reducing separate layers or coordinating insulation with another control function is a design objective. Ask for details demonstrating the complete system, and distinguish the role of each product in the range.
Stone wool behind the cladding
ROCKWOOL's exterior stone-wool products offer a route for designers considering vapour permeability and noncombustible insulation. Specify the suitable board and cladding support arrangement. Material properties do not eliminate the need to review drying, attachment and fire requirements for the entire wall.
Rigid foam with separate or coordinated control layers
SOPREMA and DuPont offer rigid insulation and building-envelope products that can be reviewed as part of an assembly. Compare the exact foam, facer, membranes and accessories. Ask how the proposed combination manages water at openings and allows the wall to perform under its intended indoor conditions.
Integrated structural insulated sheathing
SIS Panels combines structural sheathing and exterior insulation and has a Calgary-area presence. This is relevant when the construction team is evaluating an integrated panel approach. Review structural fastening and panel-joint details alongside thermal performance rather than treating the product as a simple board substitution.
Three calculations that affect the decision
The first is effective thermal performance. Framing and cladding attachments create paths for heat flow through the insulation layer. Have the designer calculate the assembly using the actual proposed clips, fasteners and spacing rather than adding nominal product R-values alone.
The second is moisture behaviour. Exterior insulation changes temperatures within the wall, while facers and membranes affect drying. Indoor humidity, the existing wall and the location of vapour-resistant layers need to be considered together. There is no single exterior-to-interior insulation ratio suitable for every Calgary project.
The third is structural support. Added insulation changes the distance between the cladding and the supporting structure. The fastening design must address the actual cladding weight and project loads. Longer screws alone are not a complete design.
Retrofitting a Calgary house
Use the opportunity to investigate the existing wall before covering it. Ask how damaged sheathing, old flashings and air-leakage paths will be addressed. Added wall thickness can affect window recesses, door trim, electrical penetrations, eaves and connections to decks or stairs.
Coordinate window and cladding work where possible. A thermal upgrade is less useful if an unresolved flashing problem is concealed behind the new finish. Confirm the permit and design requirements for the proposed scope before placing the material order.
Plan installation conditions and inspection
Calgary projects can encounter cold substrates, wind and weather interruptions. Check the instructions for storage, application temperatures, exposure limits and temporary protection for every system component. Assign responsibility for checking seams and transitions before they are hidden.
Ask the supplier for a project-specific material list and the designer for a coordinated assembly. Compare installed cost, effective performance and buildability together. The strongest continuous-insulation choice is a system that can be detailed, installed and inspected consistently on the actual building.
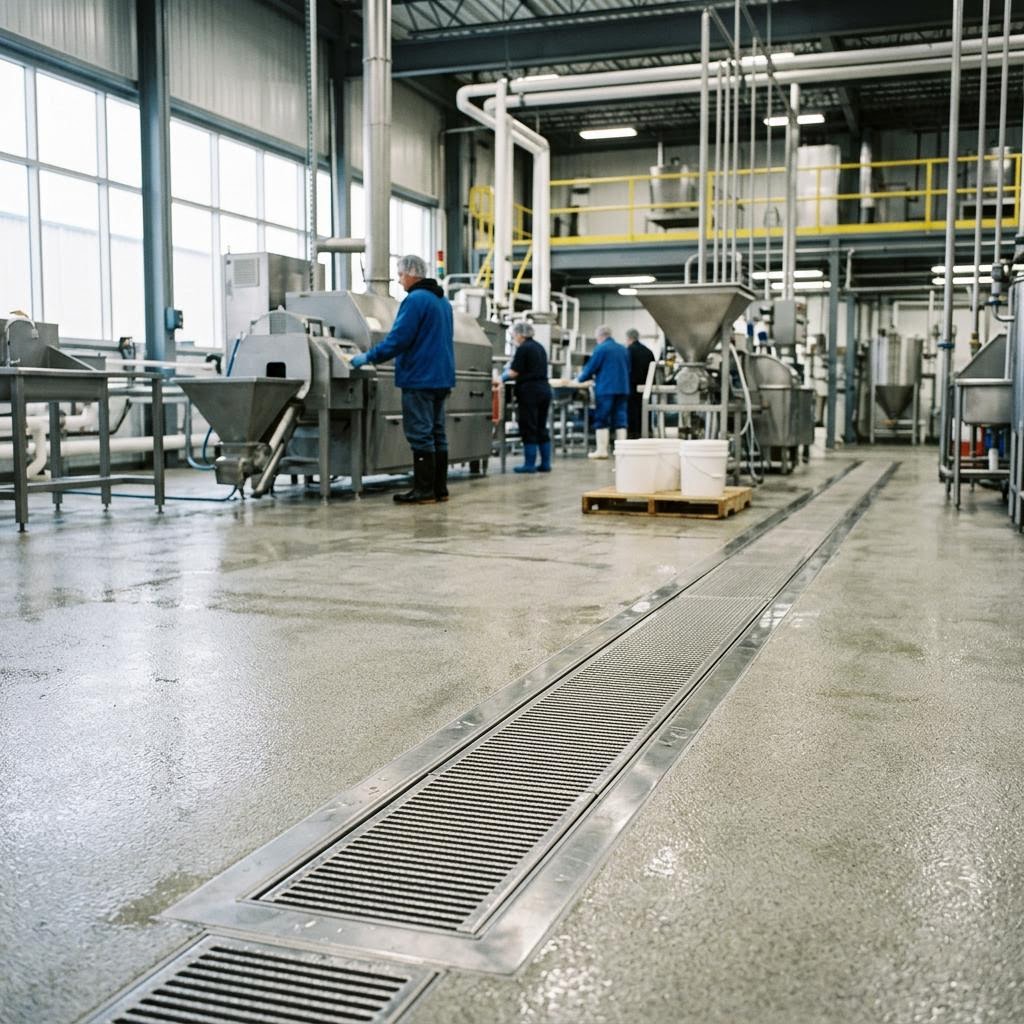
For adjacent buying decisions, compare building-envelope products for Calgary, rigid insulation in Calgary and Alberta, and food-processing floor drains in Calgary. These guides cover related search intents and should be read alongside the project-specific checks above.